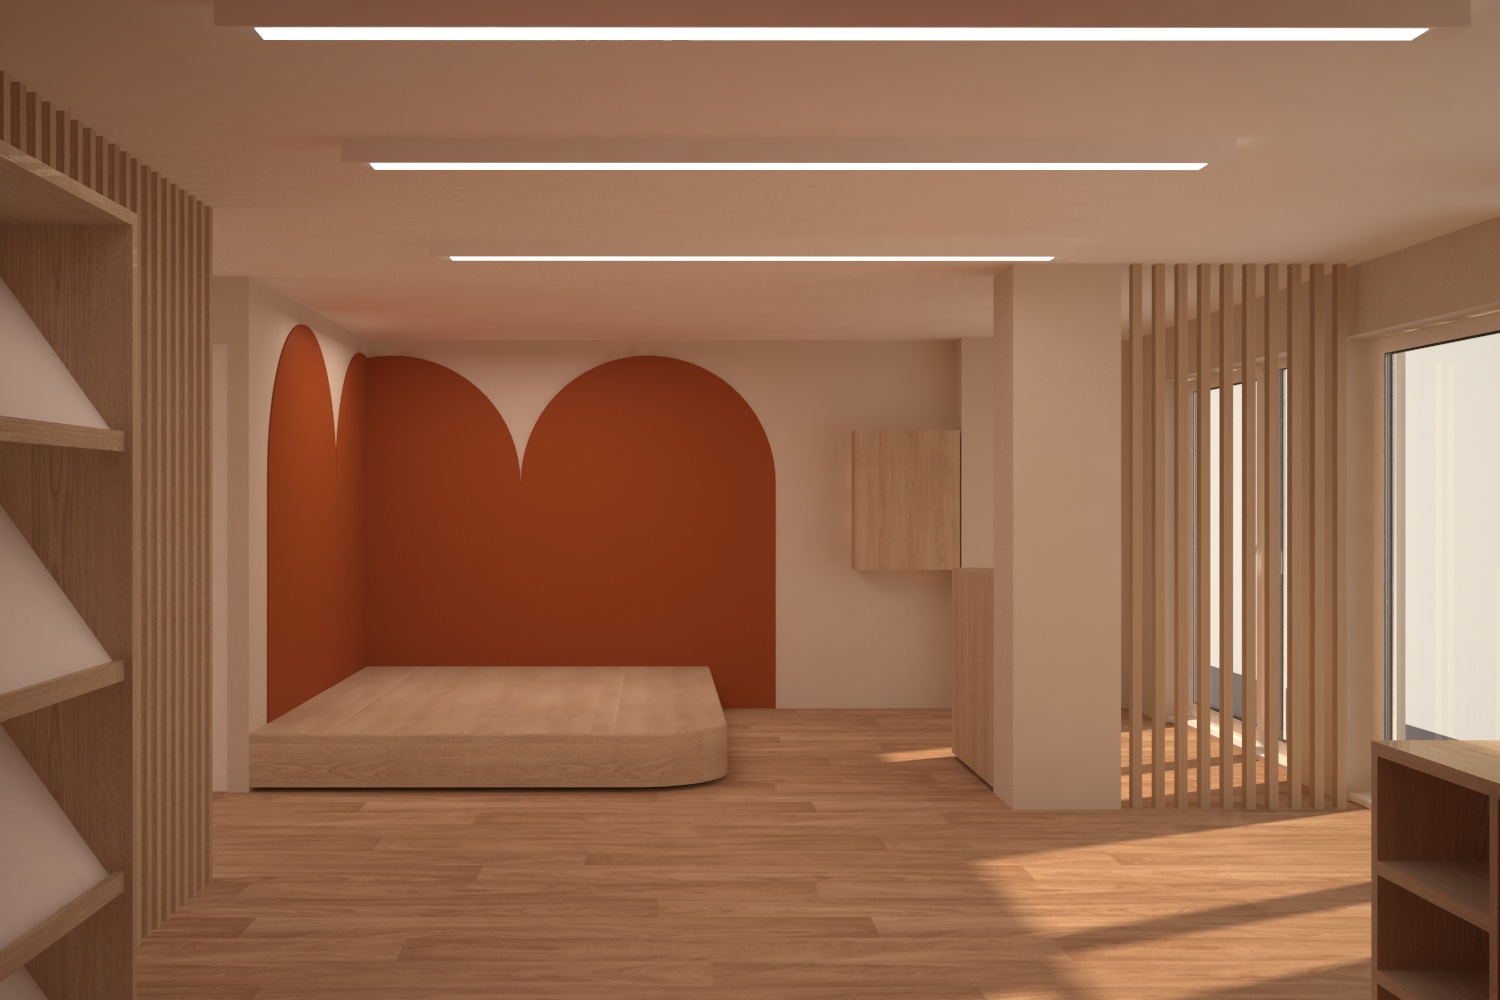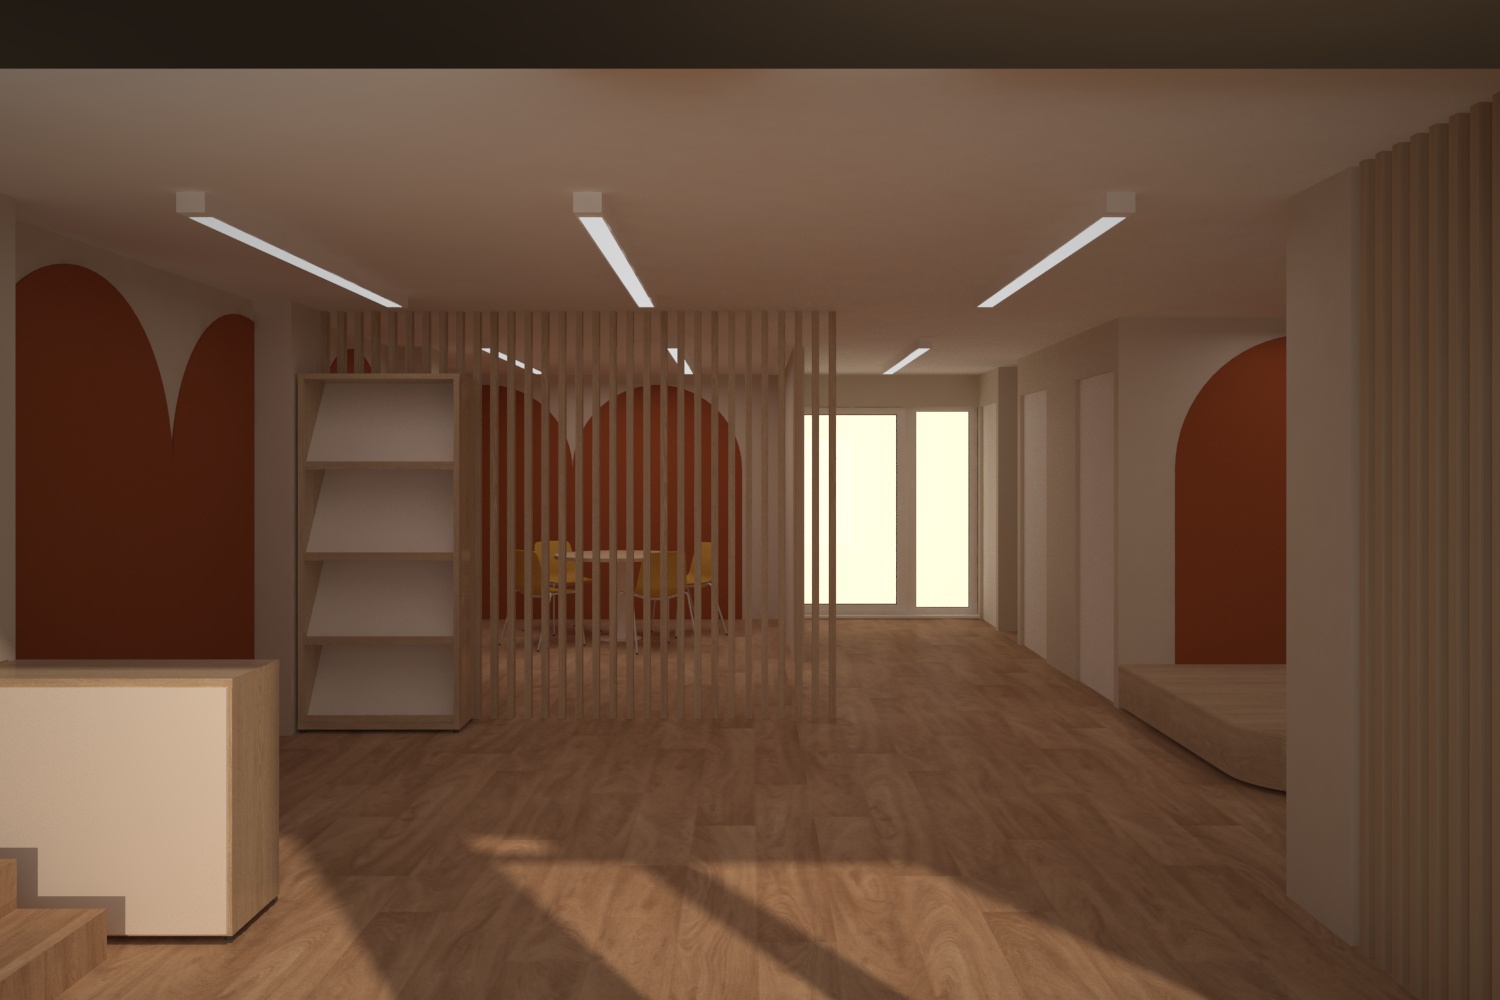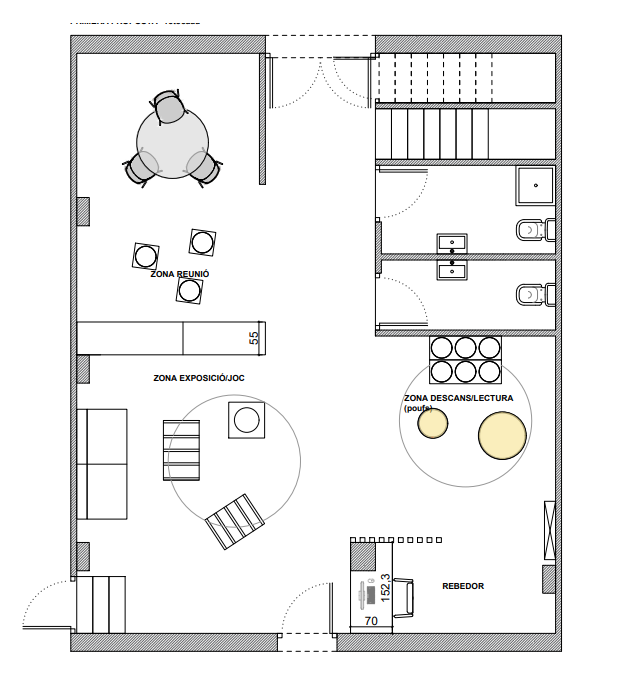

The Goar Preschool decided to renovate its entrance area to create a more spacious, bright and welcoming environment that would capture the essence of its educational approach. The aim was to transform the entrance into a space that reflected the school’s values, welcoming families while also attracting the attention of prospective new students. With this in mind, Efebé carried out an interior renovation and furnishing project covering 80 m², which was successfully completed in just two weeks.
Objectives
The main objective of the renovation was to create a space that was both functional and visually appealing. The entrance was designed to be a welcoming place for families while also showcasing the school’s educational approach in a creative way. Through the furniture and interior design, the project aimed to convey the values of flexible and creative education that define the school.
Efebé’s Solution
To achieve these objectives, Efebé designed an entrance area that combined functionality with a warm and welcoming aesthetic, following timeless design trends that range from vibrant colors to natural and pastel tones.
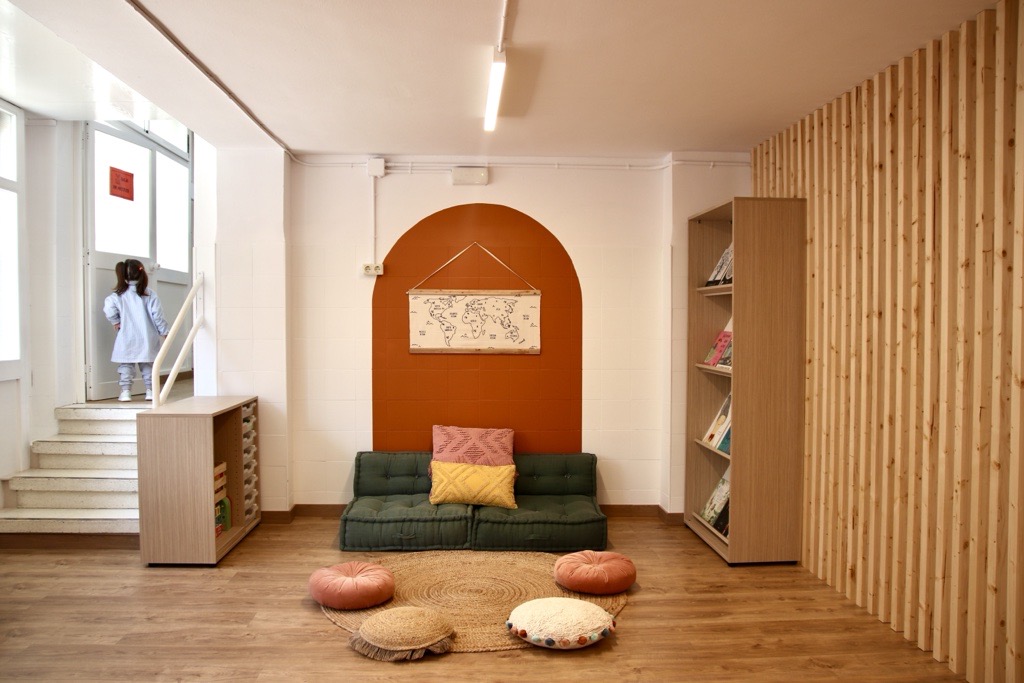
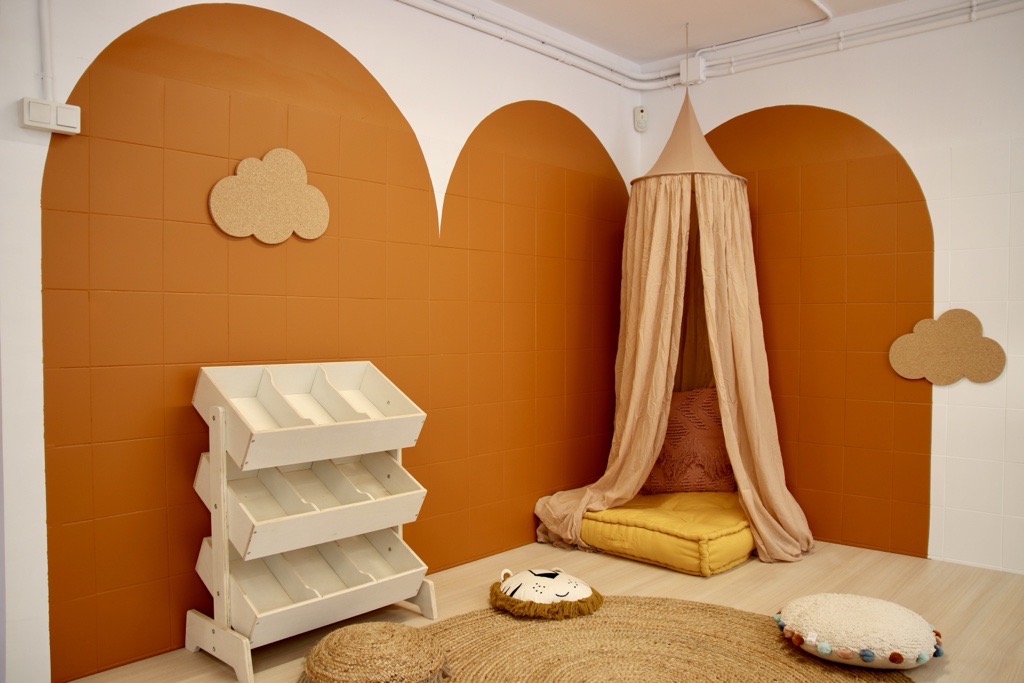
- Furniture and décor with a distinctive identity: The furniture was selected to reflect the school’s educational philosophy. This included a magazine display cabinet, allowing the school to showcase its activities and projects while visually and immediately communicating its values and educational approach. The furniture was chosen to be functional, welcoming and appealing to both children and families.
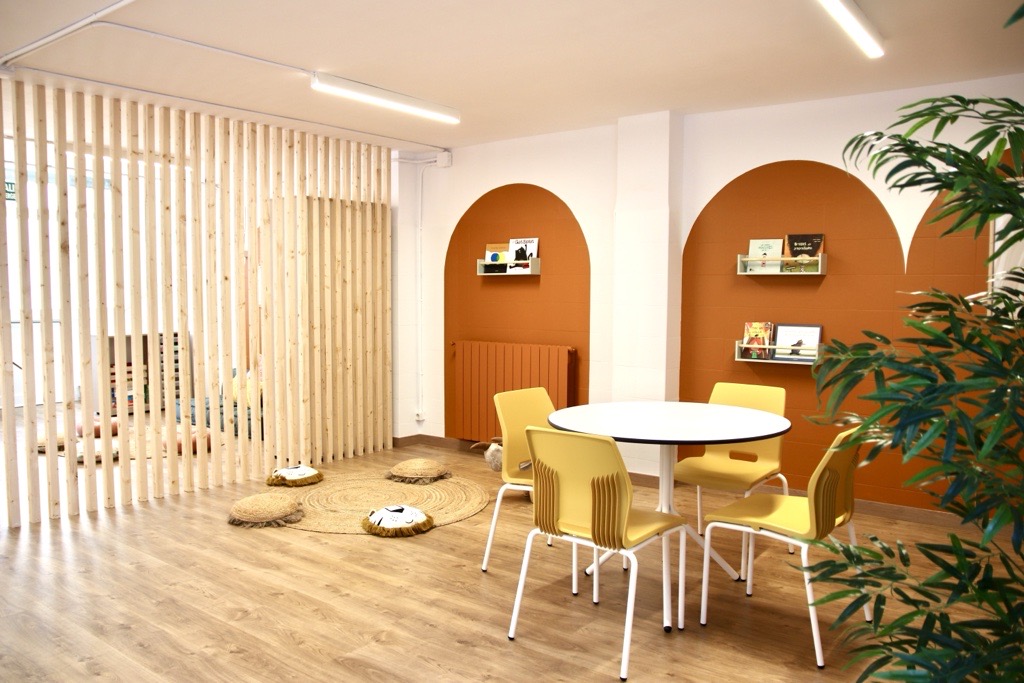
- Creating distinct areas: The entrance was designed with connected yet differentiated areas, using elements such as a mezzanine and room dividers to create unique spaces. Each area was designed to offer a different experience, with elements such as rugs, pouf-style cushions and furniture adapted to the needs of younger children. The main area includes a large sofa and a magazine display cabinet, while other areas feature special details such as a child-sized dinosaur-shaped stool or a cotton canopy.
- Balanced color palette: A combination of vibrant colors such as yellow, blue, burgundy and pink was chosen, combined with natural tones to create a cheerful yet balanced environment. The choice of the sofa color was crucial to maintaining consistency with the overall design, although it required some adjustments to the delivery schedule.
- Adaptability and creative solutions: Faced with challenges regarding furniture delivery times, Efebé offered alternative colors and configurations, ensuring that the renovation was completed on time for the school’s open day. Several 3D renders were also provided to help visualize the final space and support informed decision-making.