Co-creation in interior design: the key to successful office renovations
At Efebé we believe that designing a space is not just a matter of aesthetics. Co-creation with the client is […]
Barcelona | 2024
Sector: Offices
Type of intervention: Design and adaptation of corporate space
Surface area: 253 m²
Duration: 12 weeks
At Grup Efebé, we have transformed TransPerfect’s corporate reception in Barcelona into a modern, welcoming and functional space that reflects the company’s international identity.
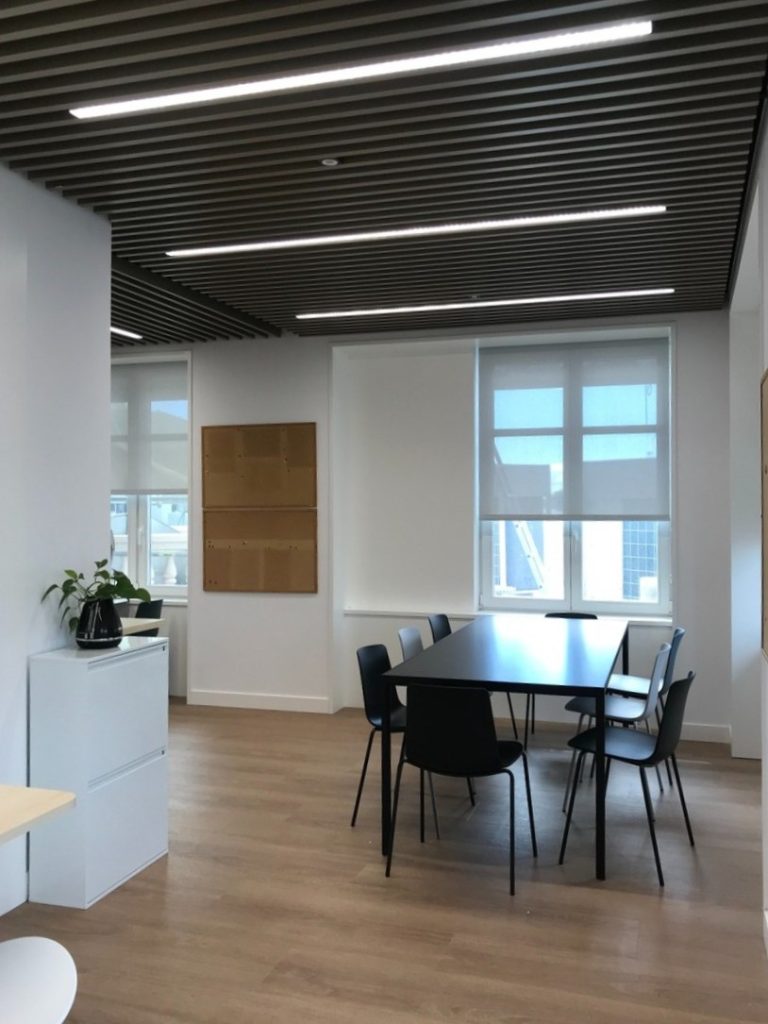
The refurbishment of Floor 7B has transformed a 252.82 m² open-plan space into a workplace that combines a welcoming reception area with its own distinctive character, 28 workstations and shared spaces.
This corporate interior design project demonstrates how thoughtful space planning, bespoke furniture and a well-considered layout can create offices that respond to the needs of both people and businesses. This approach is central to our office design and refurbishment services.
TransPerfect, an international company specialising in language and technology services, occupies much of a 14-storey office building in central Barcelona.
The challenge was to transform Floor 7B, a recently fitted-out space that had yet to develop a distinctive interior identity, into a reception area that reflected the company’s character while meeting the everyday needs of its teams.
The project needed to accommodate 28 workstations, shared areas and storage spaces, making the most of the existing layout and installations to optimise the available investment.
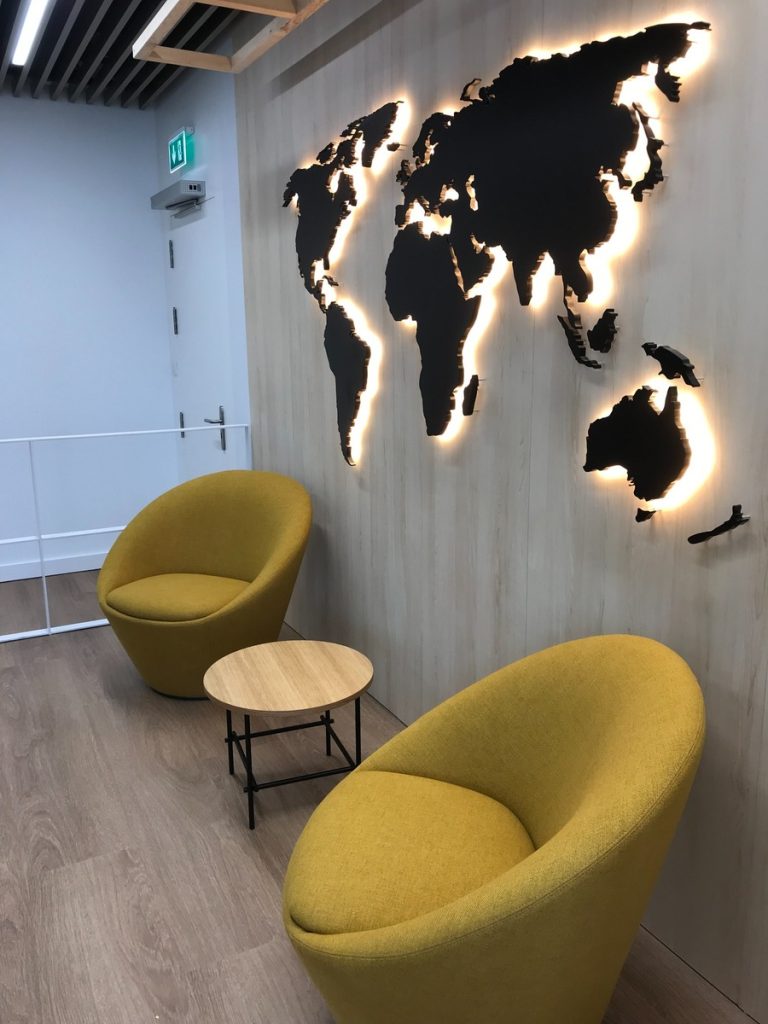
The new reception has been designed as a welcoming space that brings people together and conveys TransPerfect’s identity from the moment visitors arrive.
The reception desk, waiting area and decorative LED-backlit world map give the entrance a distinctive character while highlighting the company’s international presence.
The combination of wood finishes, lighting and comfortable furniture creates a warm, contemporary atmosphere, designed to offer a pleasant welcome to both visitors and employees.


One of the project’s main objectives was to organise the different uses of the floor without compromising its sense of openness.
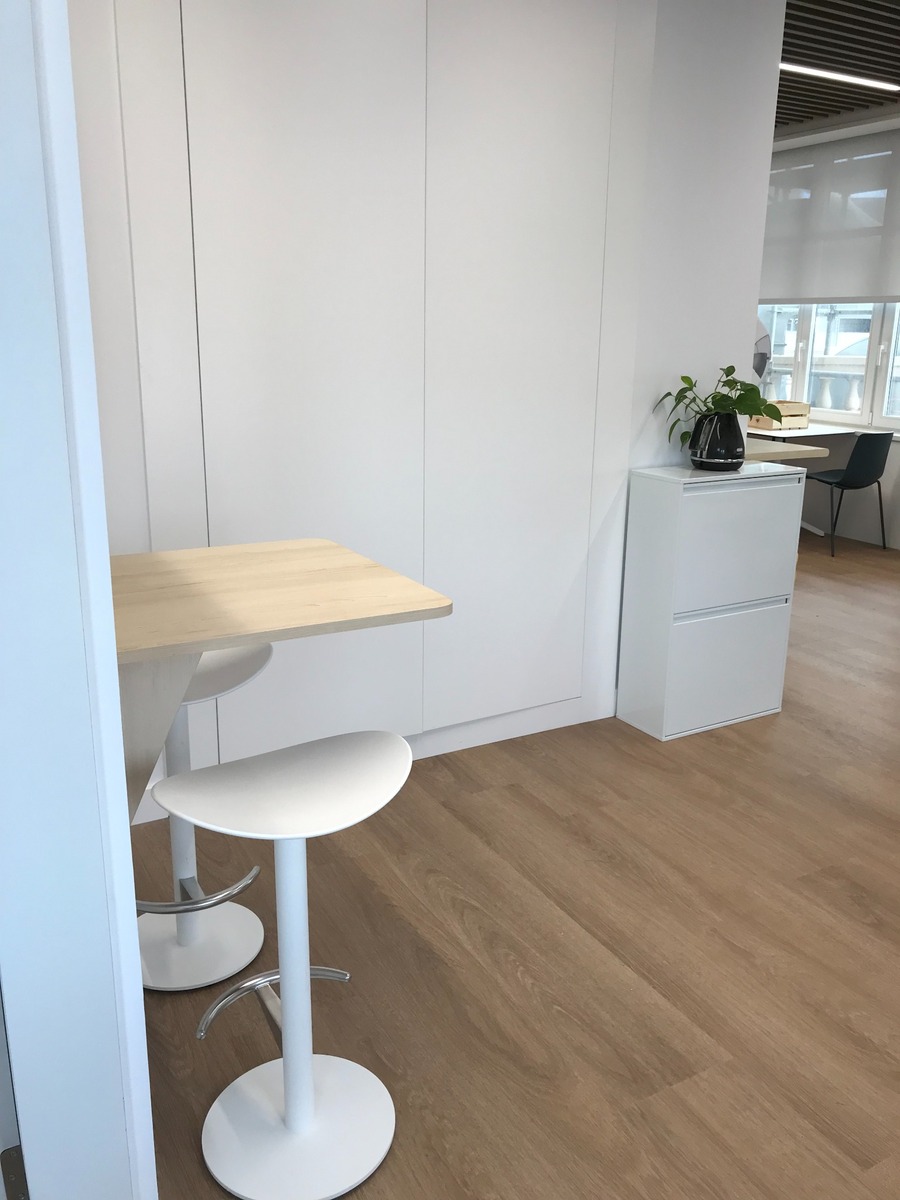
To achieve this, we incorporated bespoke timber slat dividers and integrated locker units, allowing the reception and working areas to be visually separated without the need for additional full-height partitions.
The layout includes 22 workstations in the open-plan area, 4 in the H&S area and 2 at reception, creating a well-organised, comfortable environment that supports the teams’ everyday activities.
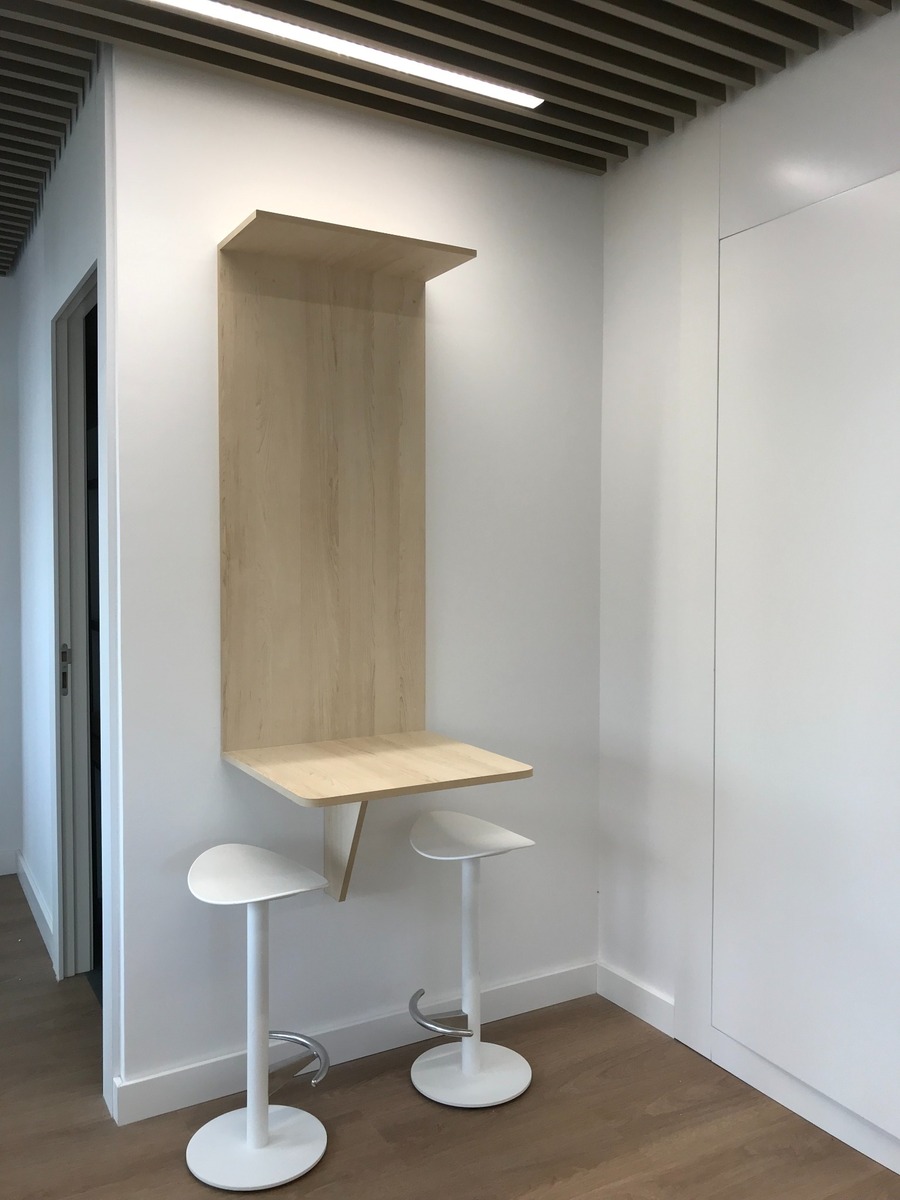
Bespoke furniture has played a key role in making the most of every corner of the office and adapting it to the different needs of its users.
The design combines storage solutions, furniture with integrated power and data connections, and smaller, flexible-use areas. It also includes a work café designed to encourage informal conversations and breaks throughout the working day.
Wood finishes, vinyl flooring with concrete and natural oak effects, and decorative lighting bring warmth and character to the space, creating a balanced combination of design and functionality.
This people-centred approach also reflects the importance of designing workspaces around the real needs of each organisation.


The transformation of Floor 7B has created a welcoming, contemporary and well-organised corporate space that combines brand representation with everyday workplace needs.
By building on the existing layout and installations, we have created distinct areas that improve the office’s functionality and support a more comfortable, connected working experience.
The result is a workplace with its own identity, designed around people and aligned with the way TransPerfect operates. This intervention is part of Efebé’s wider experience in transforming TransPerfect’s offices in Barcelona.
At Grup Efebé, we design and transform workspaces to create more functional, comfortable environments, tailored to the needs of each business and the people who work there.